
1. Choose roof attachment and rail
Switch between clamp-on standing seam and screw-down exposed-fastener systems without leaving this page. Results recalculate using the selected system's own pitch spacing and reference prices.
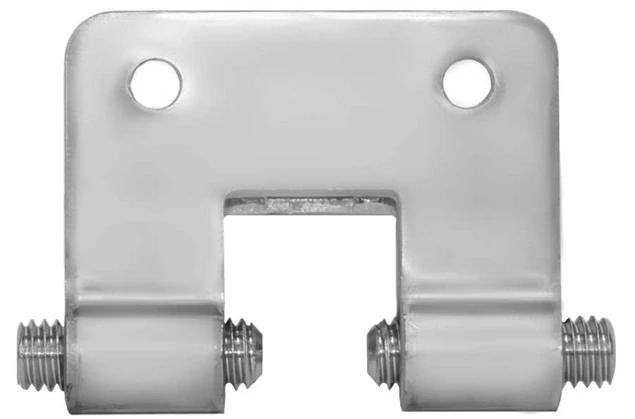
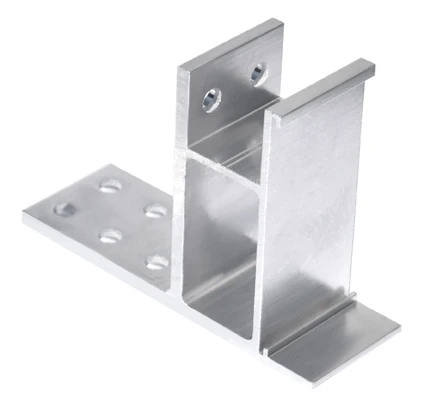
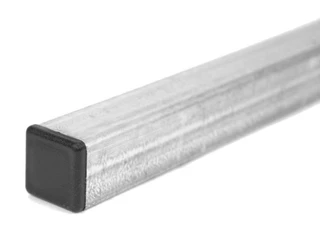
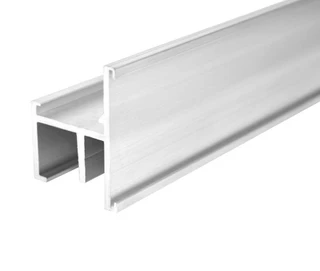
Clamp-on rails attach to compatible standing seams without penetrating the roof panel.
2. Roof areas
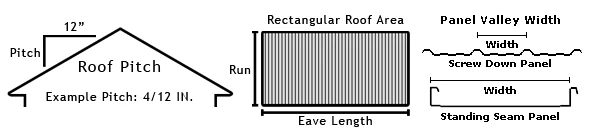
1 areaSelect the roof pitch and enter horizontal eave length and measured roof run (ridge to eave) for each roof area. Add up to eight areas.
Pad-Style Snow Guards
Installation and calculation guidance
The first rail row is located approximately 12 inches above the roof drip edge. If an unsupported roof overhang exists, position the first row above the exterior structural wall instead. Additional rows are distributed evenly up the roof, using the applicable spacing maximum. Protect upper roof areas before lower roofs; do not isolate rails only above doorways, walkways, vents, or other limited areas.
Kit quantities assume standard 6-foot rail kits and round each row upward independently. Each rail row must span the roof width; the final bar should span at least two seams and end no more than 3 inches past the final seam. Actual component quantities, clamp compatibility, field cuts, IceStoppers, splices, end caps, and attachment details must be checked before ordering.
SnoBar and ColorBar snow rail spacing: common questions
These answers explain the calculator inputs and limitations. Layouts and material totals are preliminary planning estimates; confirm product compatibility and project-specific requirements.
What is the difference between SnoBar and ColorBar?
Both are continuous snow retention rail systems. Choose the system and attachment type that match the roof profile, project conditions and manufacturer instructions.
Can snow rails be used on standing-seam and exposed-fastener roofs?
The calculator provides options for clamp-on standing-seam and screw-down attachment. Standing-seam installations must use compatible clamps without penetrating the seams; screw-down systems require approved structural fastening.
How are rail quantities estimated?
Enter the roof run, eave length, roof pitch and applicable seam or panel spacing for each roof area. The calculator estimates row counts and six-foot kit quantities, rounded up per roof area.
Should upper roof areas be considered?
Yes. Evaluate upper roof areas before lower roofs, entrances and walkways. Do not design isolated protection over a doorway while leaving contributing upper roof snow loads unaddressed.
How far apart should snow bars be installed on a metal roof?
Snow bar row spacing depends on roof pitch, roof run, ground snow load, roof panel configuration, and the attachment method. SnoBar and ColorBar systems use product-specific spacing guidelines. Enter your roof measurements into the calculator to estimate the number of rows and six-foot kits required.